
For most Australian trade businesses, measuring via a PDF onscreen is much more cost-effective than printing and measuring by hand, and it tends to pay back inside the first month.
If you've been printing A1 plan sets for every job and re-measuring every time a revision lands, that's not a reflection of how you run your business. But paper plans can be expensive these days and most contractors have never added up the costs.
This article covers why the industry is moving toward paperless construction, the actual cost of paper plans, what the switch looks like in practice and how to address common objections that keep contractors on paper longer than they need to be.
Key takeaways:
- Printing a single A1 commercial plan set represents a real, recurring cost and it's only one of four hidden costs of staying on paper.
- Digital takeoffs are typically 3–5x faster than paper measurement on commercial jobs, based on Groundplan's own data.
- The three common objections to switching include tech anxiety, team adoption and losing the “whole plan” view. But all of these have practical solutions.
- Most contractors offset a software subscription within the first month, just from printing and remeasurement savings.
How the Industry Is Shifting to PDF
Most Australian commercial tenders have gone PDF-only, and the pace of change is accelerating.
Autodesk's State of Digital Adoption in the Construction Industry 2026 survey found that 48% of Australian construction employees use construction-specific technology weekly, and the average Australian construction business runs 7.6 different technologies day to day, up from 6.9 in 2025.
Some trades are further along than others. Electrical, security and AV businesses are often already comfortable with digital tools for quoting and job management, so they tend to be ahead of the curve on digital takeoff construction methods.
Concreters, roofers and painters are catching up quickly, but many are still working the way they always have: plans printed, measurements taken by hand and numbers copied into a spreadsheet.
The direction is clear either way. Builders, project managers and the businesses you compete against for tenders are increasingly working from PDF construction plans as standard, and the shift toward paperless construction isn't limited to any one trade.
The Real Costs of Sticking With Paper
The $15–$30 you'll typically spend printing an A1 commercial plan set isn’t so much the cost of paper as the revision that lands on a Tuesday while your office is still measuring off Friday's version.
Paper plans carry four hidden costs that rarely show up on an invoice: the printing itself, version drift between revisions, the detail you physically can't zoom into and the hours spent measuring and re-measuring by hand.
Version control catches contractors out most often. A plan gets revised mid-project, the architect or builder sends through an update and the printed set sitting in your office ute stays exactly as it was because nobody prints a new set for every minor revision.
You quote, or worse, order materials, off a set that's already out of date.
What a Digital Takeoff Actually Looks Like
Most people who haven't tried a digital takeoff are surprised by how little actually changes. The workflow is the same as the one you already run (count, measure lengths, calculate areas) minus the highlighter, the trundle wheel and the printer.
You open the plan file instead of unrolling it on the table, set the scale once (calibrated against a known dimension on the drawing) and every measurement after that is automatically accurate.
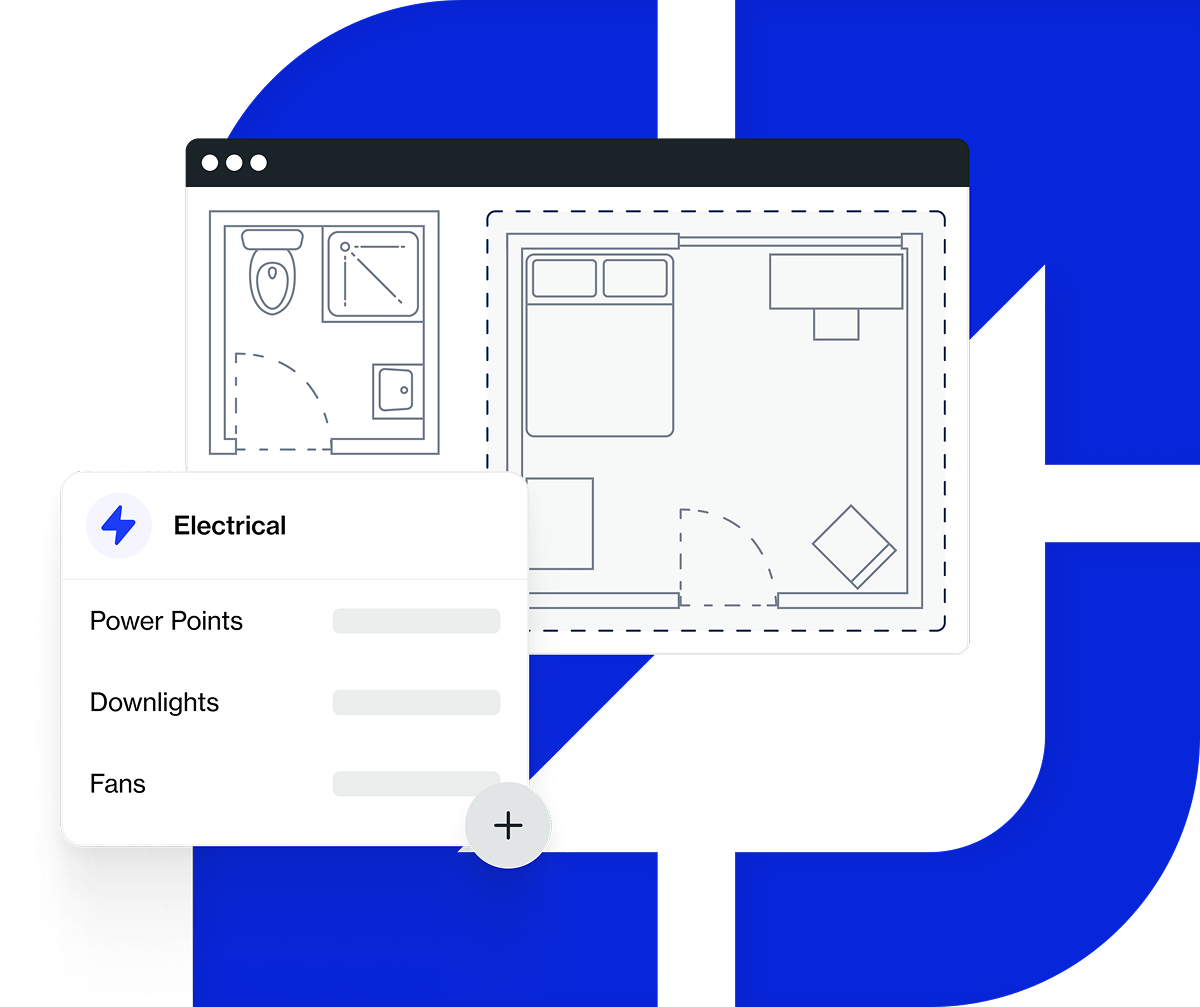
Counting fixtures, measuring lengths and calculating areas happens directly onscreen. These are the same three actions you'd do with a pen and a scale rule, just more quickly and without the arithmetic.
Groundplan's online takeoff software is built around exactly this process. Upload the plan, measure onscreen and export the numbers straight into your estimate.
For a typical residential job, a paper takeoff might mean printing the plan, walking around the rooms with a scale rule, writing measurements on a notepad, then transcribing everything into a spreadsheet before you can price it.
When you’re working from PDF construction plans onscreen, you open the file, measure and the quantities are already in a format you can quote from, with no transcription step and no notepad to lose.
It's important to note that this kind of digital takeoff construction work isn't the same as automated takeoff.
Automated takeoff goes a step further and uses AI to recognise and count symbols for you. This is what a feature like Groundplan's Count Assist does for high-volume commercial plans.
Addressing the Common Concerns
The three most common objections to switching to PDF plans are “I'm not good with technology”, “my team won't use it” and “I need to see the whole plan laid out”. Each of these has a solution.
“I'm not good with technology”
Modern takeoff tools are built for people who aren't software users by trade. The interface is closer to a scale rule and a highlighter than to a spreadsheet full of formulas. We also offer free, unlimited training to get you up to speed.
“My team won't use it”
Don't try to switch everyone at once. Start with one person on one job, let them get comfortable and build from there. Most teams find it intuitive within a few jobs, and one confident user makes the rest of the rollout far easier than a business-wide switch on day one.
“I need to see the whole plan laid out”
Some jobs genuinely benefit from seeing the full sheet all at once. A second monitor, a tablet for on-site reference or only printing the sheets you're actively working from solves this without going back to a full paper workflow.
How Groundplan Supports the Transition
Groundplan was built for trade businesses making the move toward paperless construction, not for enterprise firms that were digital-first from day one.
The platform is deliberately simple. There are three core tools — count, length and area — covering the vast majority of what a takeoff needs to do, so there's no lengthy onboarding before you're productive.
Free, unlimited training is delivered by support reps who have worked in the trades themselves. One Groundplan customer found that a single hour of training unlocked at least 20% more value from the software than they were getting by figuring it out alone.
Groundplan also connects to the job management and accounting tools contractors are already using, including SimPRO, Fergus, AroFlo, Xero, QuickBooks and MYOB. So making the switch doesn't mean ripping out the rest of your system.
You can see the full range of tools, across electrical, concrete, roofing and more, on our estimating software page.
If you're already comfortable with digital tools but still stuck manually re-entering numbers into a spreadsheet, that's a related but different problem . Our breakdown of how takeoff software has changed construction estimating is a useful next read.
Frequently Asked Questions
What is a digital takeoff?
A digital takeoff involves measuring and counting on a PDF plan onscreen, rather than printing the plan and measuring by hand with a scale rule or trundle wheel. Counting fixtures, measuring lengths and calculating areas are the same three actions as a paper takeoff. It’s just the medium that changes.
Is digital takeoff the same as AI or automated takeoff?
No. Digital takeoff means you're still doing the measuring and counting yourself, just on a screen instead of paper. Automated takeoff adds AI on top, recognising and counting symbols for you — a feature like Groundplan's Count Assist is an example, built for high-fixture-count commercial plans.
What does it cost to switch from paper to digital?
You're trading a per-set printing cost (typically $15–$30 for an A1 commercial plan) for a software subscription. For most contractors, the savings on printing and remeasurement alone offset the subscription cost within the first month, before counting the time saved on every job after that.
Do I need a tablet or a special screen?
No. Most users start on a laptop with a standard monitor. A tablet is useful for on-site reference if you want it, but it isn't required.
What if the builder still sends paper plans?
Ask for a PDF. Most builders and architects can email one on request, since the plan almost always exists digitally somewhere. If a PDF genuinely isn't available, the paper set can be scanned once, at roughly the cost of a single printed set.
Will my team adapt to it?
Most teams pick it up within a few jobs, particularly with free training available. Starting with one person on one job, rather than switching everyone at once, makes the adjustment easier for everyone involved.
Making the Switch
Paper plans got the job done for decades, and there's nothing wrong with how you've been working. What's changed is that printing, version drift and hours lost to re-measuring now cost more than digital does.
The move to digital keeps the same three actions you already know (counting, measuring lengths and measuring areas) and simply moves them onto the plan onscreen, where the numbers flow straight into your quote instead of through a notepad and a spreadsheet.
If the objections holding you back are technology, or losing the full-plan view, there are solutions, and you don’t need to change how you work overnight.
The easiest way to see the difference is on one of your own jobs. Start your free Groundplan trial, upload a plan you'd normally print and try a digital takeoff side-by-side with your usual process. You don’t need a credit card or a contract and free training is included if you want it.