We recently released a lengthy list of powerful updates to further speed up your workflow and a couple of new features we think you're going to love.
Most of these updates were based on the industry's feedback. Customers make suggestions, and we take them on board for future development.
There may just be the feature you were looking for below.
Overlay & Compare Plans
The most highly requested update is out.
With Plan Compare, you can overlay one plan over another to compare them.
The latest update lets you adjust the opacity for optimal clarity and export those comparisons.
- Sparkies: avoid sprinkler or HVAC installs so you can lay cable trays with confidence.
- Plumbers: overlay the first and second-story plans for stacked riser placement.
- Builders: communicate proposed structural changes.

Create Blank Documents
Start with a blank plan document, then create your own design from scratch!
You can set the Scale, use the Grid tool and treat it like any other plan.
It's the ideal option to create a simple design, illustration, or instruction without having to upload a plan first.

Faster quote search
Use a quote number to quickly assign your measurement to a quote.
The quote number is now visible and searchable.

A finer level of accuracy
We've added a cursor option that uses crosshairs to target your measurements down to even finer detail.

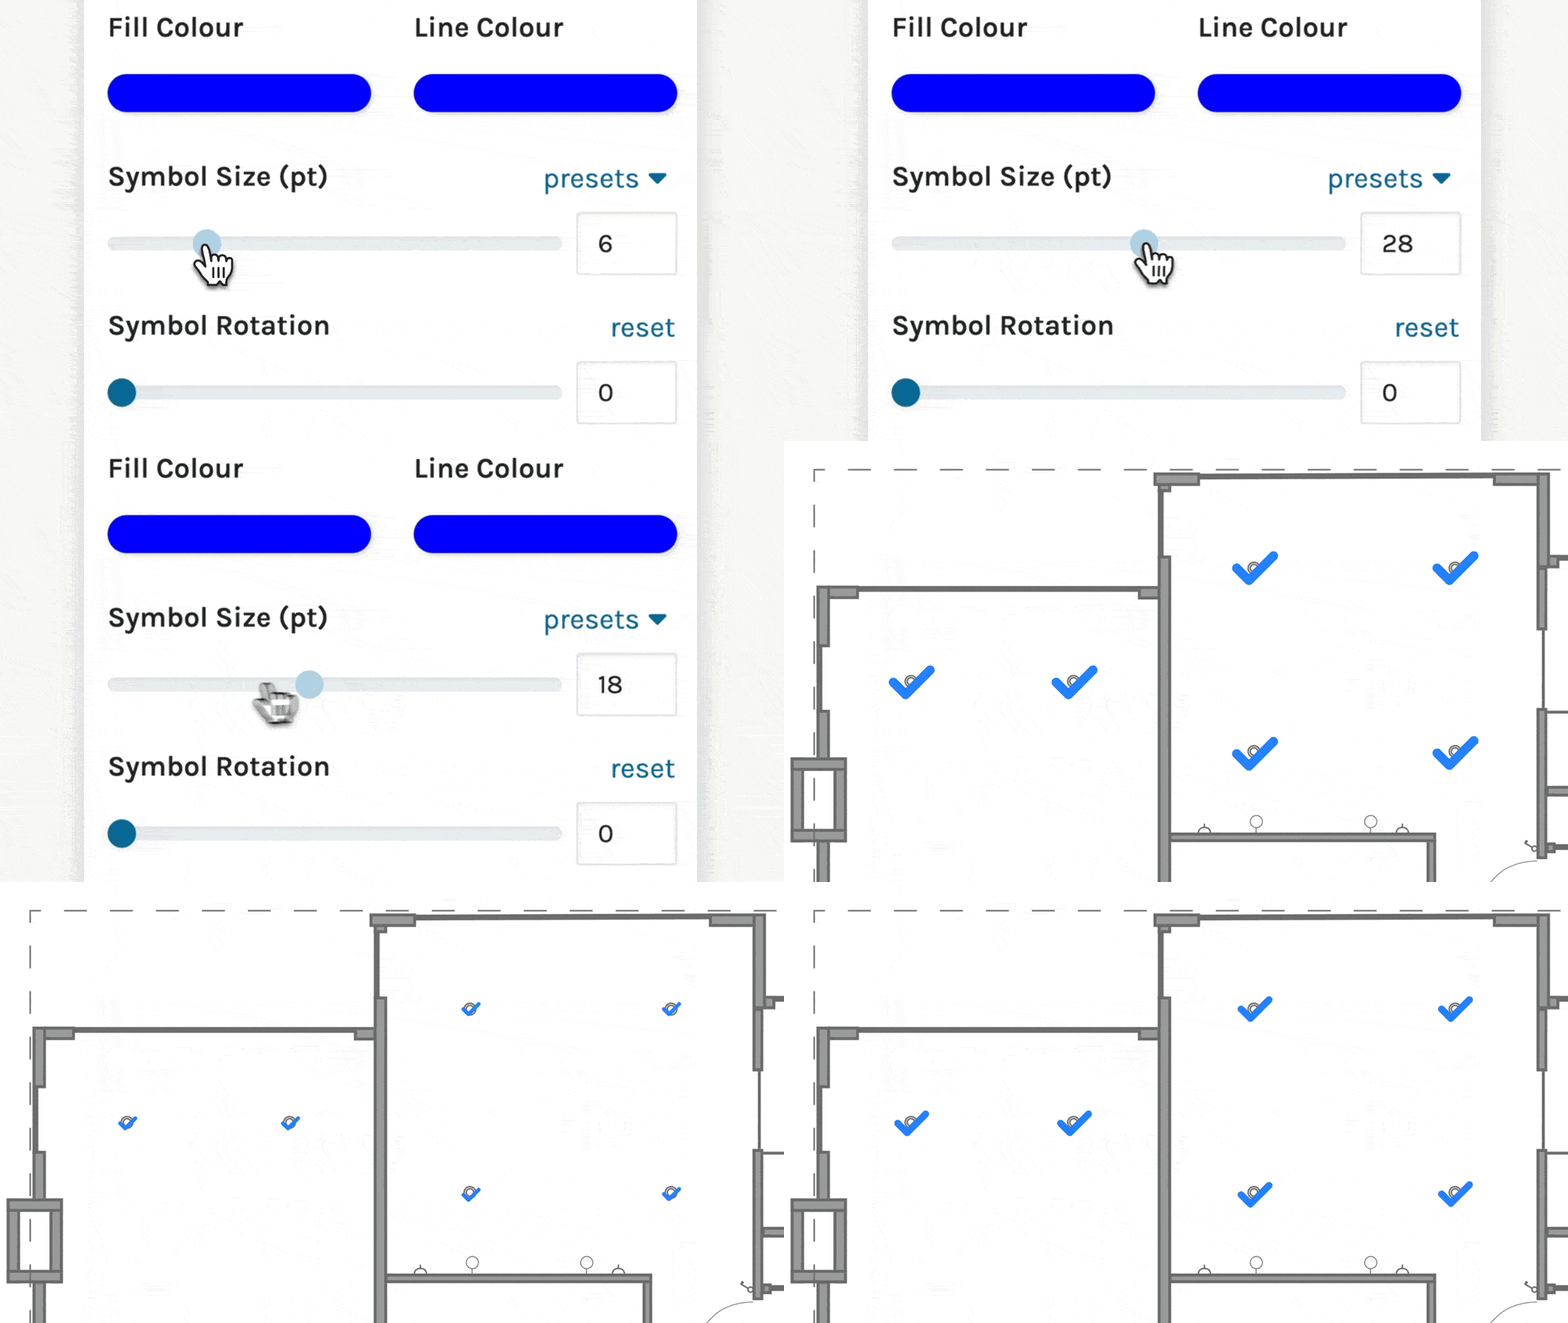
Uniform Symbol sizing
Symbol sizing is now more predictable and uniform across all plans.